<!--detailsPlatinumModern--><div id="IDX-detailsCourtesy" style="clear:both!important;display:block!important;padding:0.5rem 0!important;"><div id="IDX-detailsCourtesyLogo" style="display:inline-block!important;padding-right:0.5rem!important;vertical-align:middle!important;"><img src="https://s3.amazonaws.com/staticos.idxbroker.com/mls-logos/b045-logoURL2" alt="" /> The three tree logo represents a listing courtesy of NWMLS.</div>Pending Listing courtesy of Designed Realty</div><div style="clear:both!important;"></div>
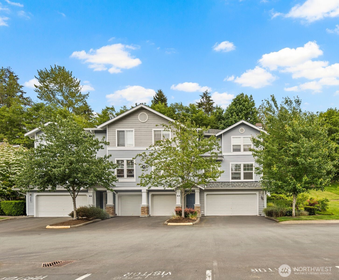
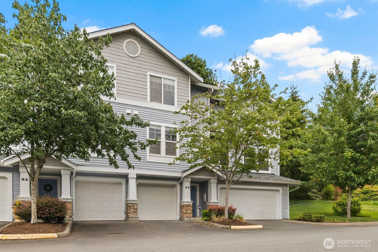
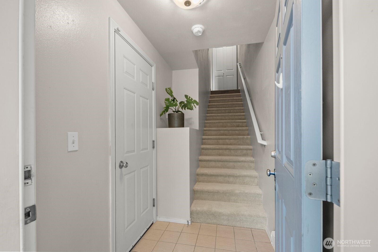
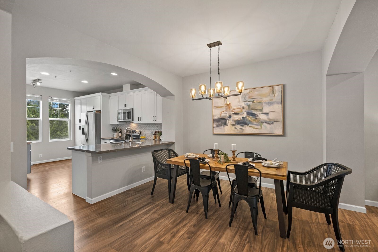
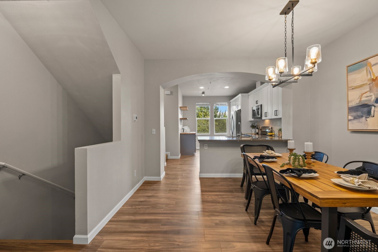
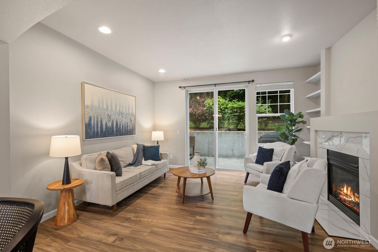
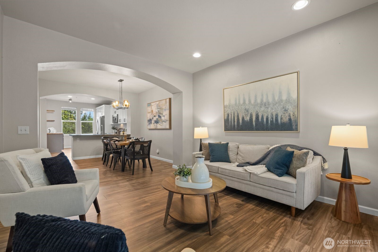
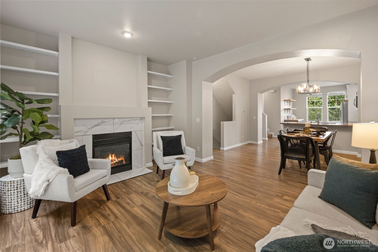
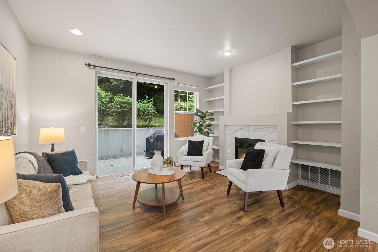
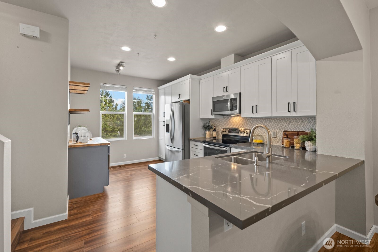
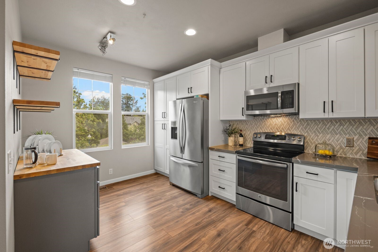
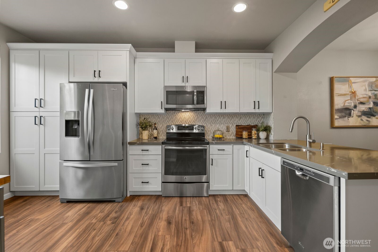
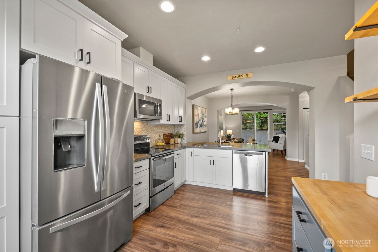
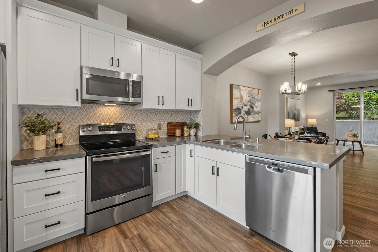
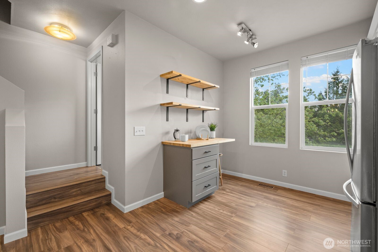
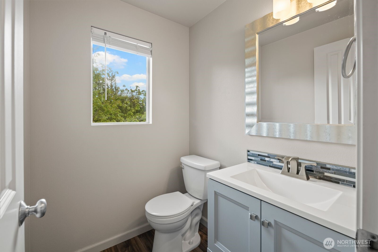
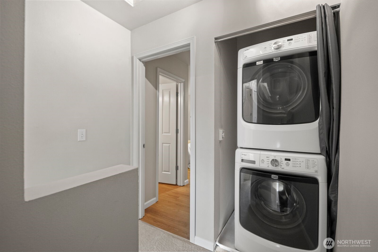
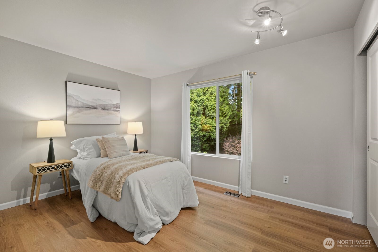
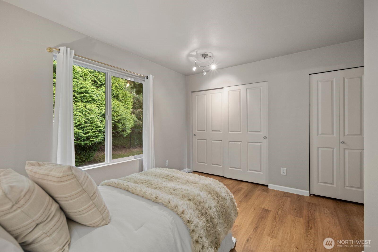
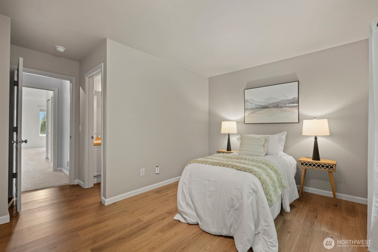
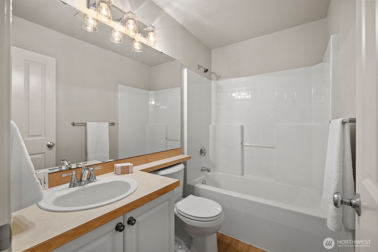
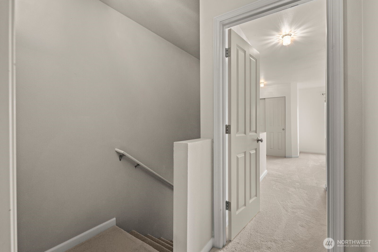
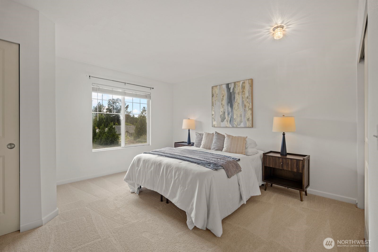
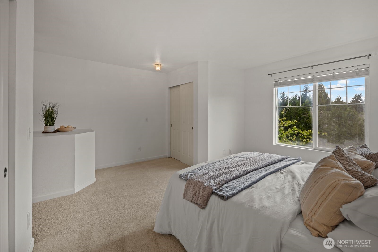
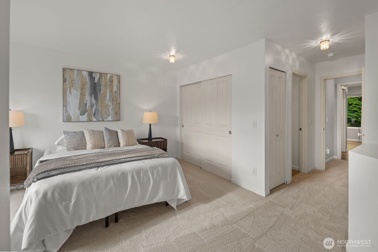
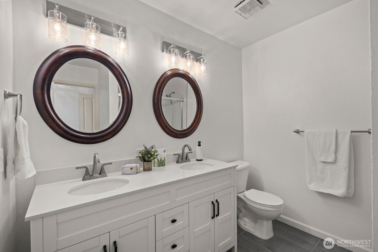
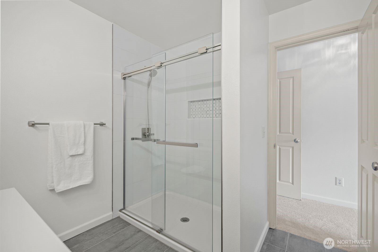
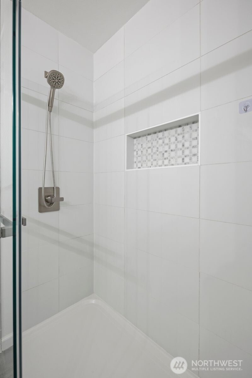
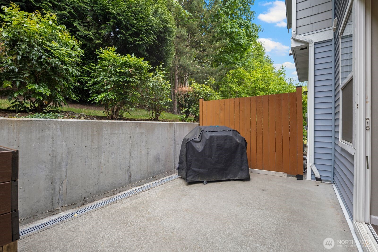
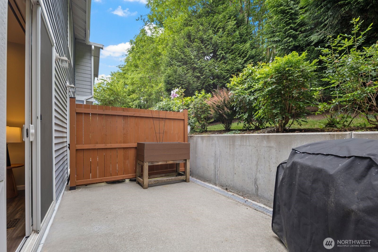
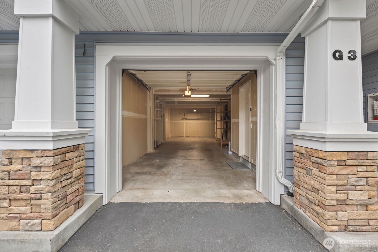
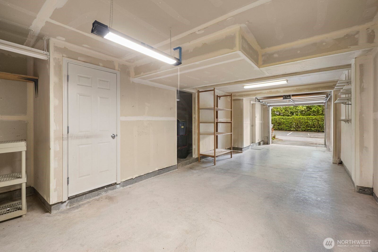
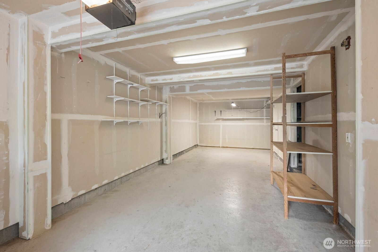
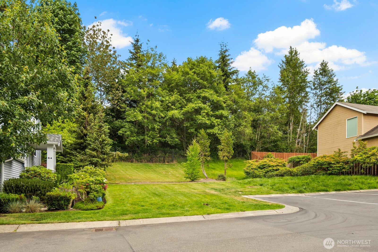
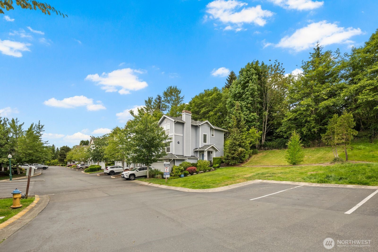
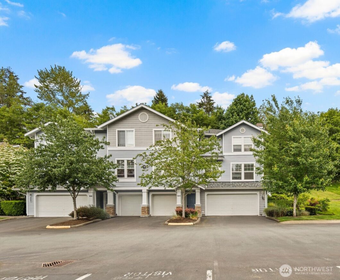
Tucked within The Ridge at Highlands East, this beautifully updated townhome-style condo offers the comfort, privacy, and functionality today’s buyers want. Featuring two spacious bedroom suites, each with its own private en-suite bath, the thoughtfully designed floor plan is both practical and inviting. The main level showcases engineered hardwood flooring, abundant natural light, a cozy gas fireplace, and an open-concept layout ideal for everyday living and entertaining. The remodeled kitchen features quartz countertops, soft-close cabinetry, and seamless flow to the dining and living areas. Upstairs, the primary suite has been refreshed with updated cabinetry, countertops, sinks, tile flooring, and a remodeled walk-in shower. Fresh interior paint and new carpet enhance the move-in-ready appeal. Enjoy territorial and mountain views from the private deck—perfect for morning coffee or evening relaxation. The attached tandem 2-car garage provides ample space for vehicles, storage, outdoor gear, or hobbies. Combining low-maintenance condo living with the feel of a townhome, this well-appointed home is conveniently located near parks, trails, shopping, dining, and commuter routes. Move-in ready and thoughtfully updated, it offers an exceptional blend of comfort, convenience, and style.
 The three tree logo represents a listing courtesy of NWMLS.
Data services provided by IDX Broker

| Price: | $480,000 |
| Address: | 14007 69th Drive SE G3 |
| City: | Snohomish |
| County: | Snohomish |
| State: | Washington |
| Subdivision: | Snohomish |
| MLS: | 2528916 |
| Lot Square Feet: | 0 acres |
| Bedrooms: | 2 |
| Bathrooms: | 3 |
| Half Bathrooms: | 1 |